Walk in with the plans
already on the table.
Win the room before the brief is even written. Generate floor plans and a massing render for the client's home so your first meeting is about their rooms — not about waiting for drawings from the architect.
The pitch
Floor plates to design into.
Schematic plans per storey give you room boundaries and circulation to start space-planning immediately — no waiting on base drawings.
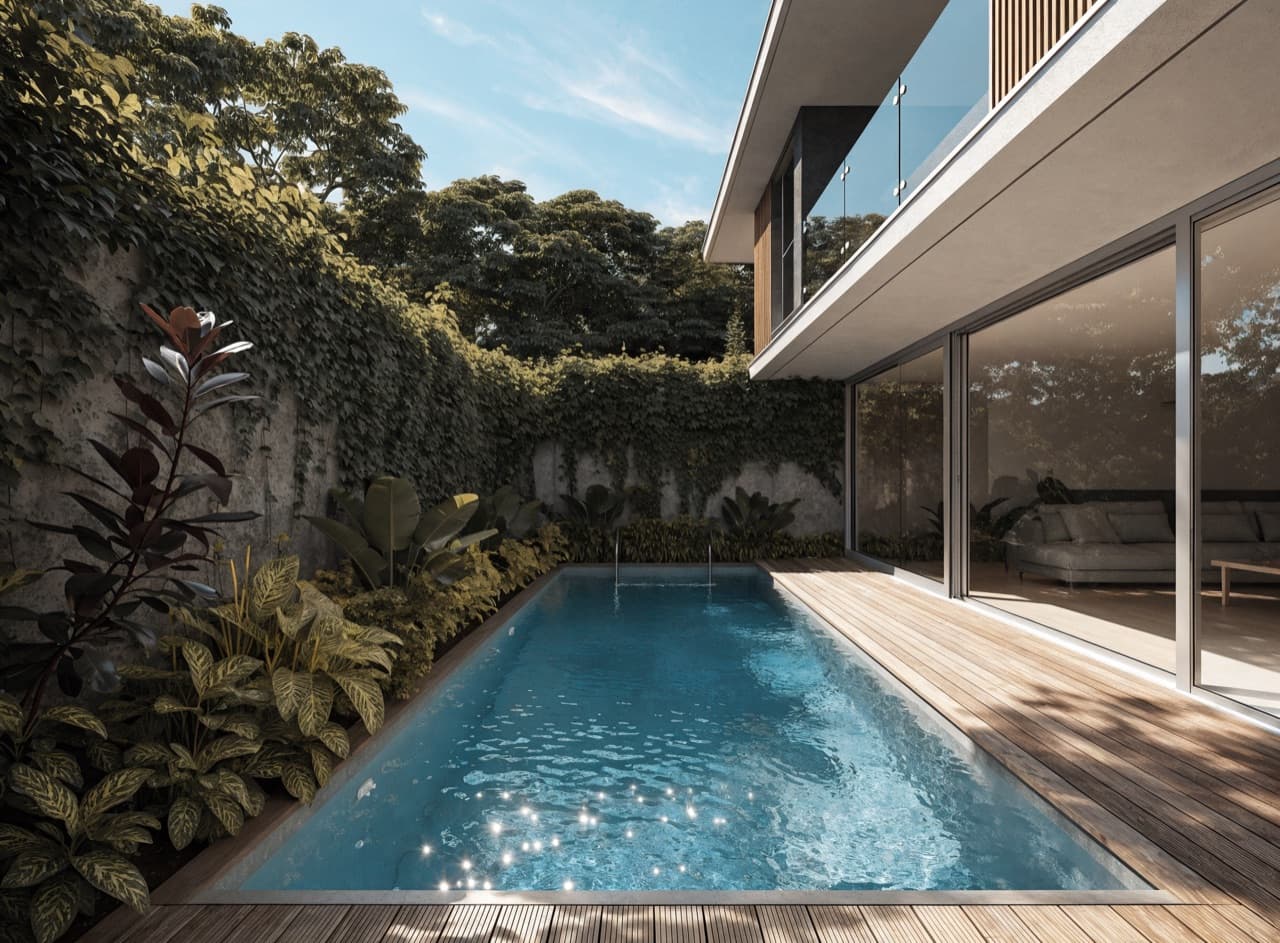
Mood & massing
A render to anchor the concept.
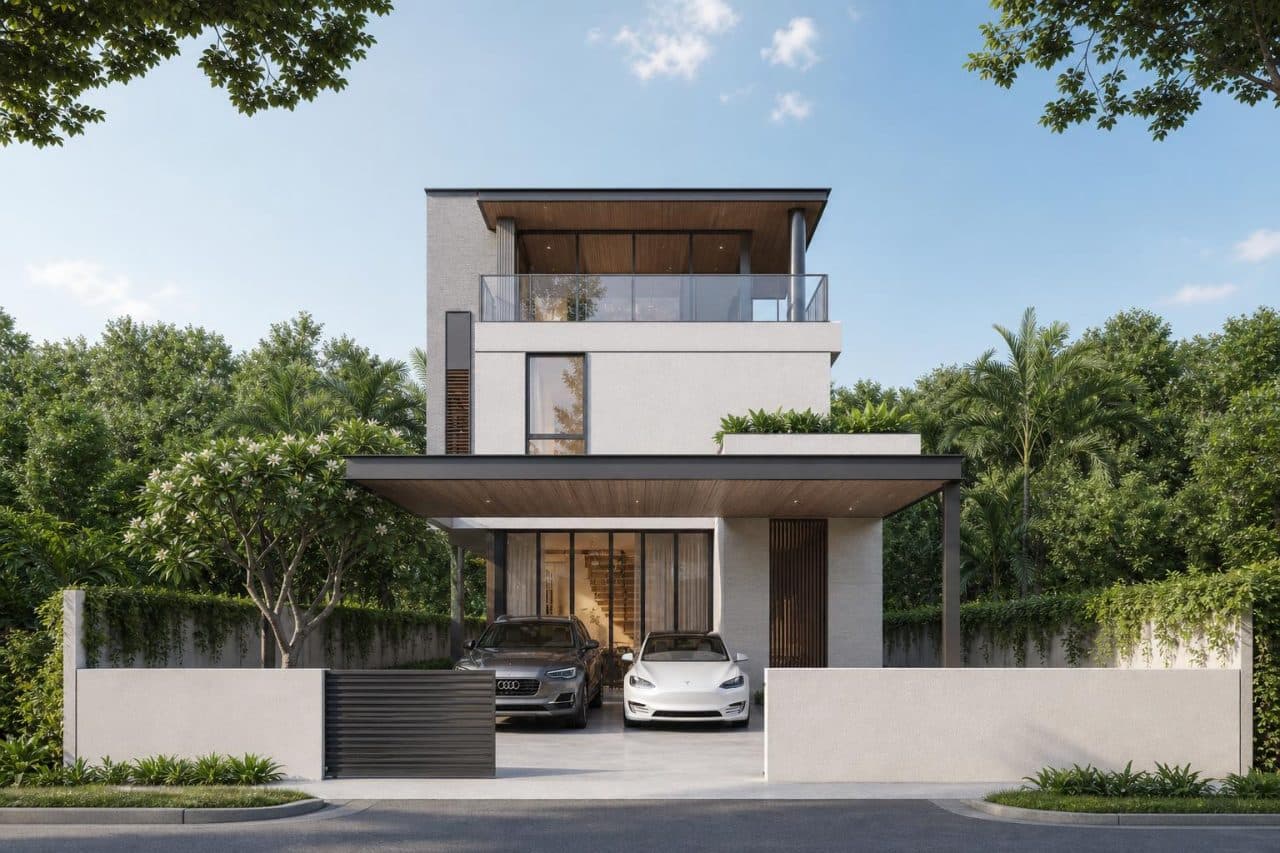
An exterior massing render sets the architectural context your interiors will live inside, so your concept feels grounded from the first slide.
Client buy-in
Share a link they can explore.
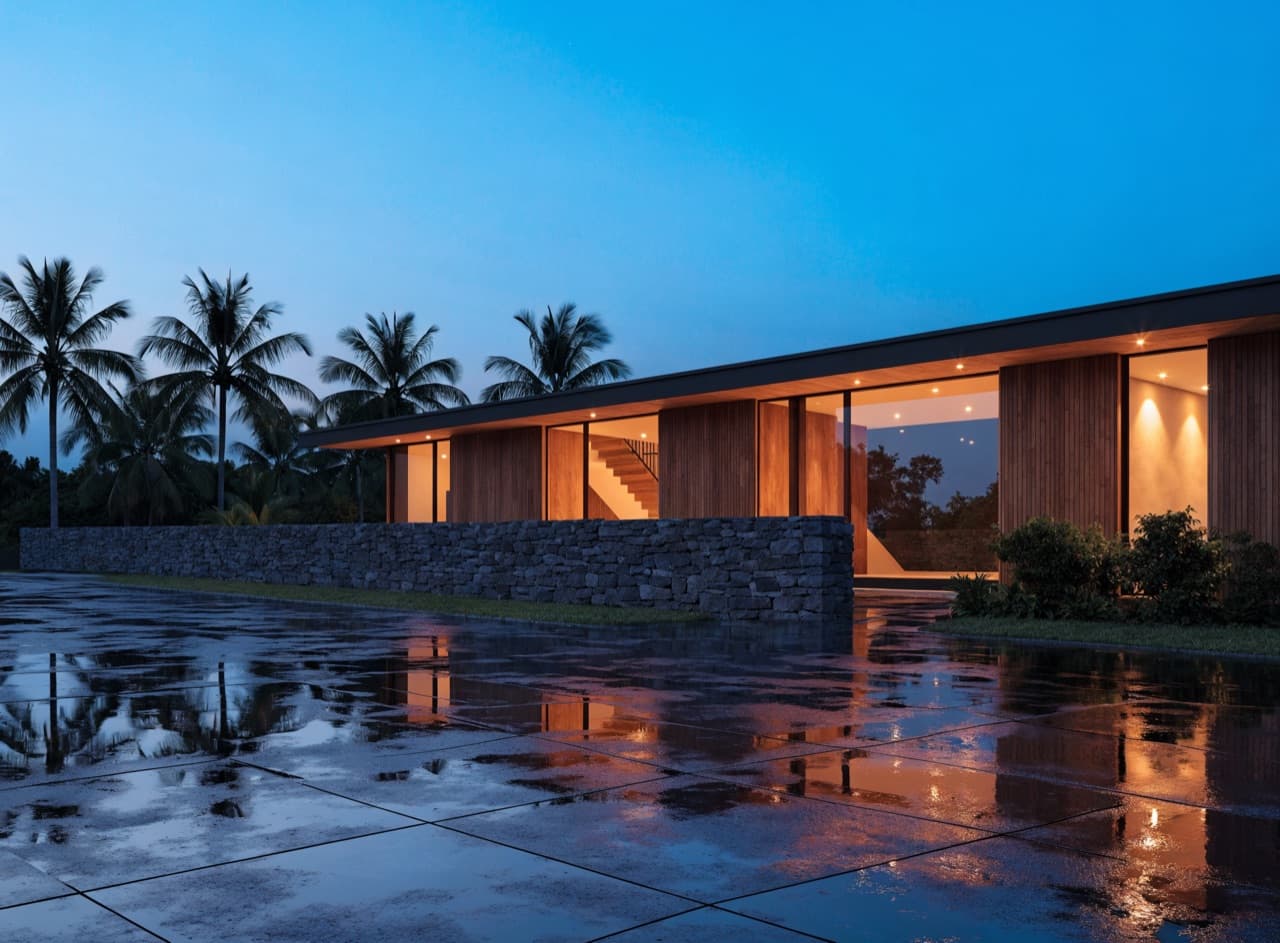
Send the study as a live link so the client can walk the massing and plans between meetings — and arrive at the next one already sold.
“I show up to the first meeting with plans and a render. Clients assume I'm already three weeks ahead.”
Questions
Are the floor plans detailed enough to design from?
They're schematic — room boundaries, wet zones and circulation. Perfect for early space planning; detailed dimensions come from the architect's set.
Can I get the plan as an image?
Yes — export the study as a PDF or share a link; plan images are included.
Do I need the architect's drawings first?
No. That's the point — you can start the conversation before they exist.