Estimate the envelope
before the fee proposal.
Before you commit hours to a feasibility sketch, give the client a buildable envelope, schematic plans and an order-of-magnitude cost — so the fee conversation starts from a shared, realistic picture.
Pre-design
Set expectations with a real envelope.
Show the client the maximum buildable volume on their plot — setbacks, height and GFA — so the brief starts grounded in what the rules actually allow.
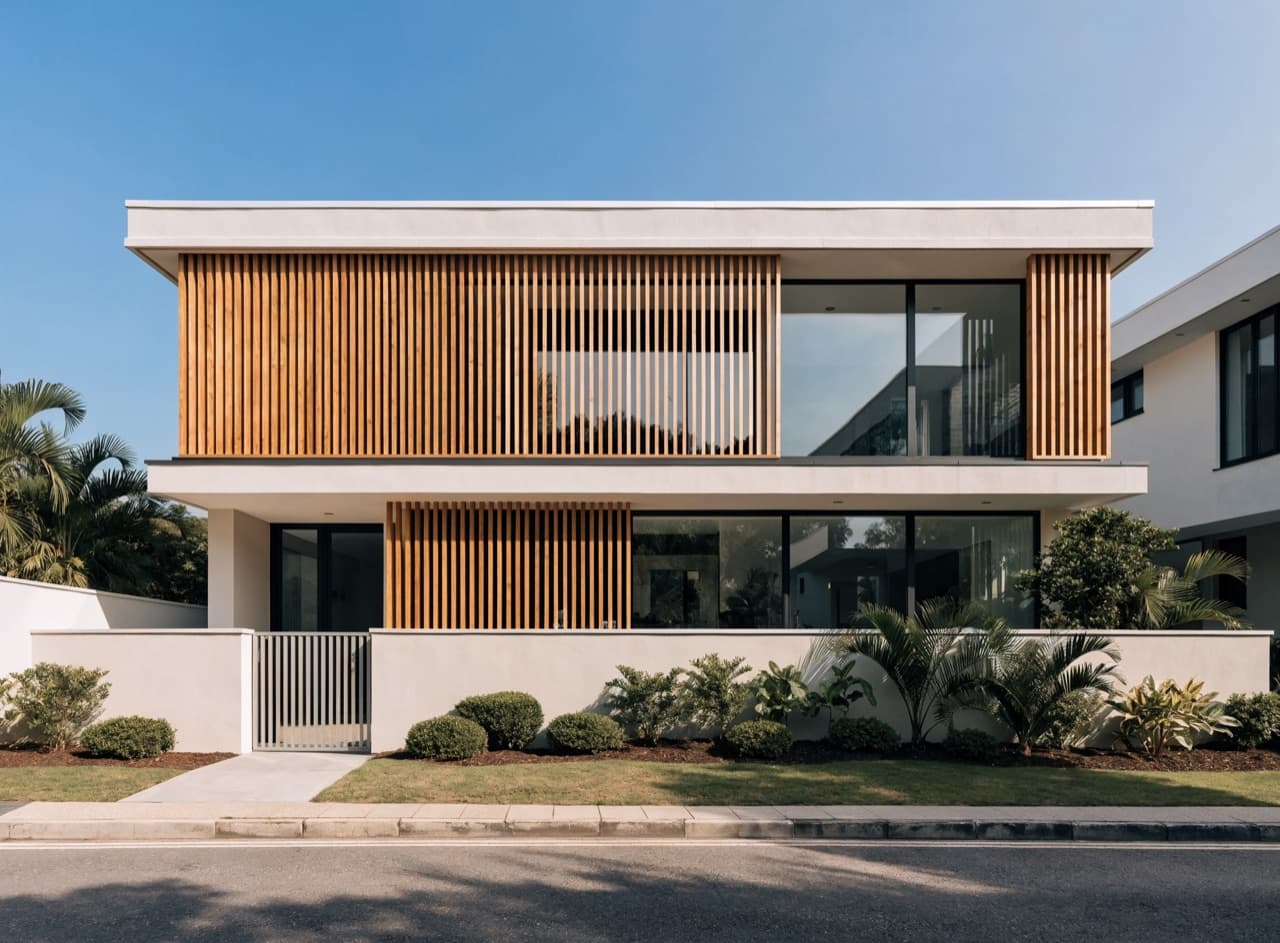
Feasibility
Schematic plans to react to.
Auto-generated floor plates give you and the client something concrete to mark up in the first meeting instead of a blank trace.
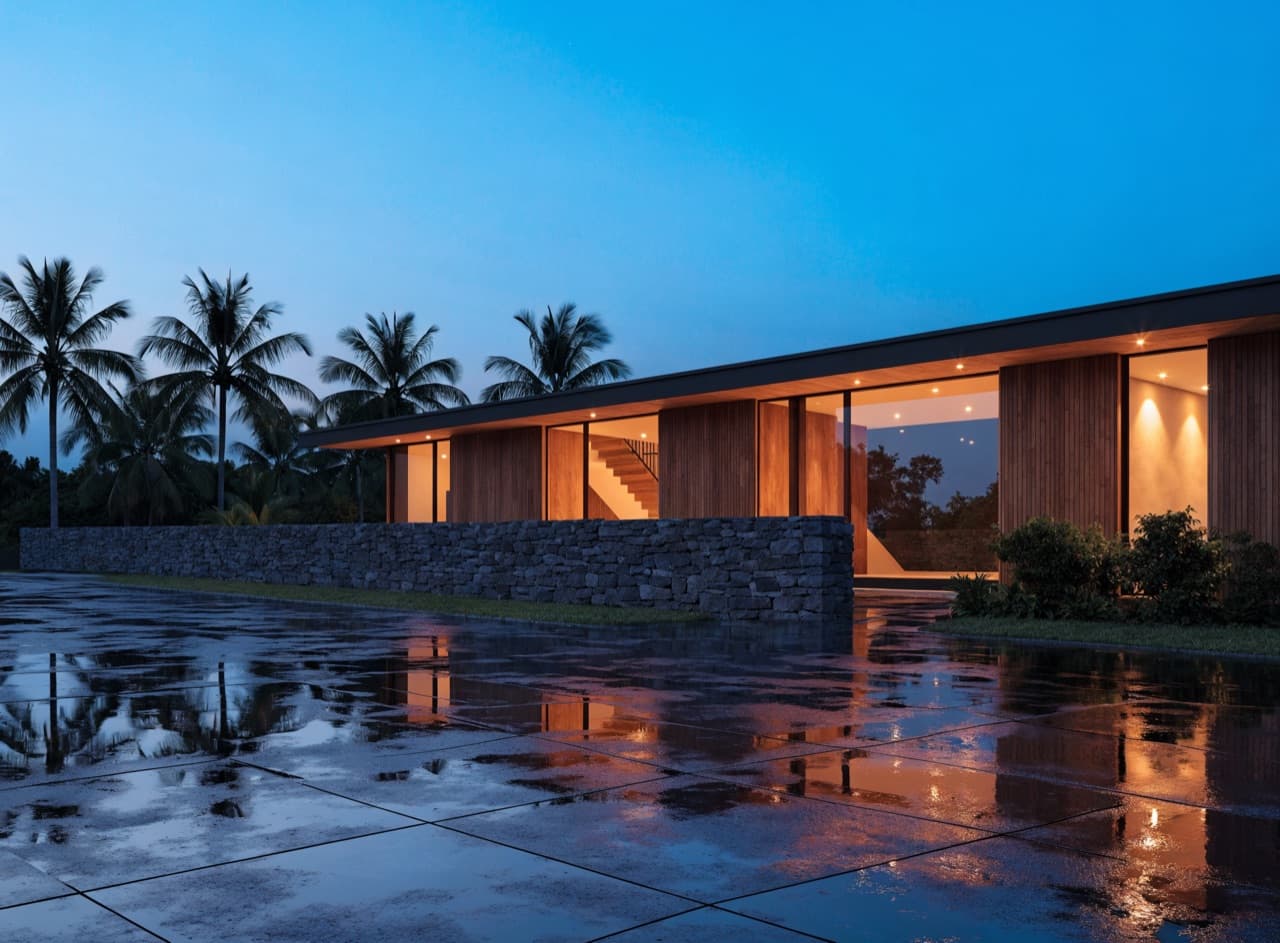
Fee proposal
Anchor the budget early.
An order-of-magnitude construction cost frames the project budget before you scope fees — fewer surprises, smoother engagement.
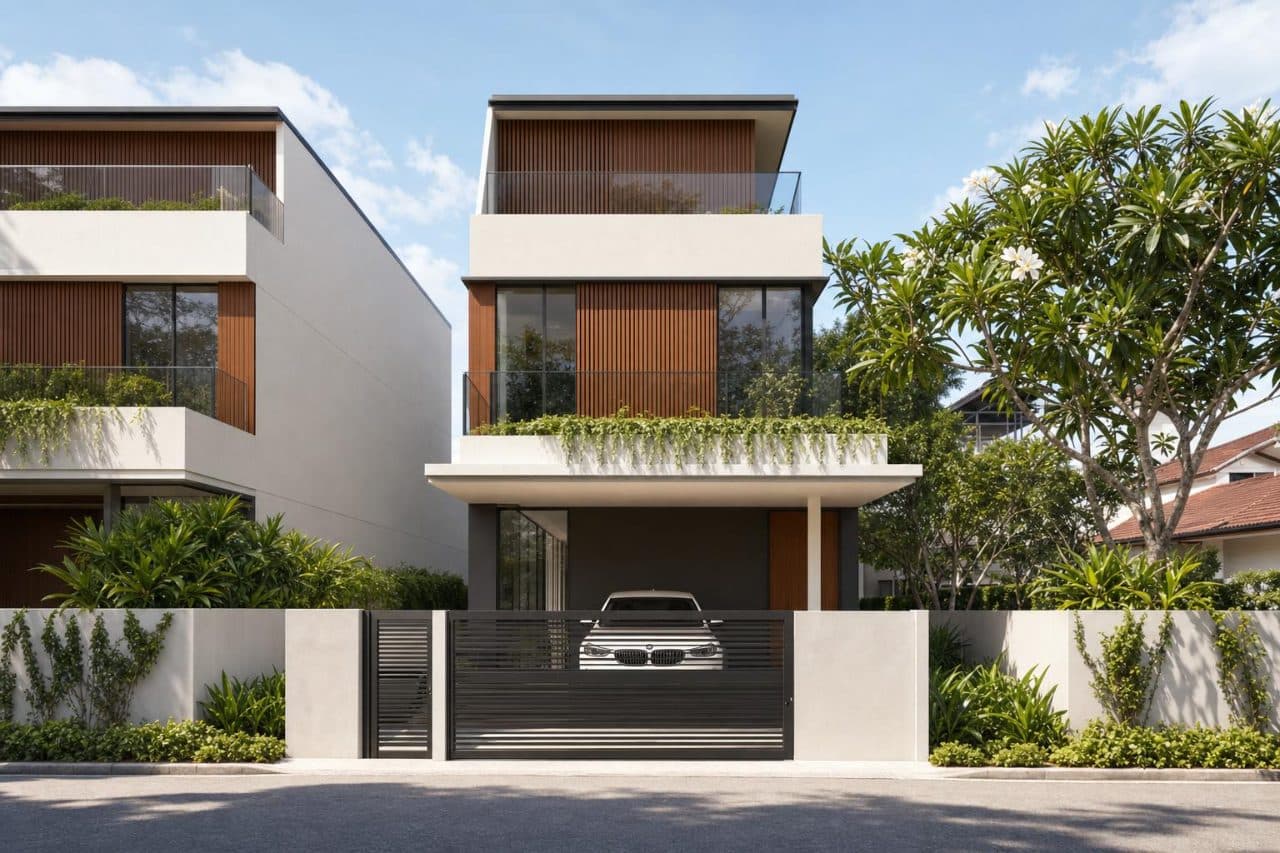
“It gets the client and me looking at the same envelope on day one. The feasibility conversation is far shorter.”
Questions
Does this replace my feasibility study?
No — it accelerates the first pass. You bring the design judgement; Smartbuild handles the rote envelope and cost maths.
How are setbacks determined?
From the plot's housing type and the current URA guidelines. You can review every assumption in the study.
Can I export to continue in my own tools?
GLB export of the massing is supported, with more formats planned.