Know what can be built on any land plot in Singapore.
Drop an address. Get a compliant building study, an instant render, automatic floor plans and an estimated construction cost — ready to share as a PDF or link.
What's in a study
Everything a feasibility consultant would hand you. In minutes.
Smartbuild reads the plot, applies the rulebook, sizes the building, renders it, lays out the floors and prices the build — then packages it to share. No spreadsheets, no waiting on three quotes.
Any land plot in Singapore
Type an address or postal code. We pull the cadastral boundary, plot area and zoning automatically.
BCA & URA rules applied
Setbacks, plot ratio, height envelope and site coverage from the current guidelines — applied, not assumed.
Building study
A buildable envelope and massing, with GFA, built-up area and storey breakdown computed live.
Instant render
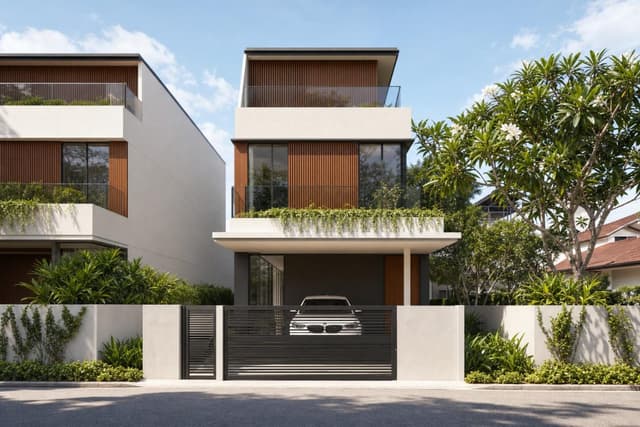
A marketing-ready exterior render of the massing, generated on the spot from a fixed front camera.
Automatic floor plans
Schematic plans per storey — rooms, wet zones and service core — drawn to a measured scale.
Estimated costs
A line-item construction estimate in S$ with low/high ranges, fees, contingency and GST.
Shareable PDF or link
Export the full study as a branded PDF, or send a live link that recipients can explore.
The pipeline
Drop the address
We fetch the plot boundary, area and zoning for any Singapore lot.
Apply the rules
URA setbacks and BCA limits define the buildable envelope automatically.
Build & render
Massing, floor plans and an instant render generate from the envelope.
Cost & share
A line-item S$ estimate, packaged as a PDF or live link.
Who it's for
Six ways to be smart about land.
Sell smart
Win listings with a render and buildable potential before the seller has even chosen an agent.
Sell smart →Boutique developersFind smart
Screen plots by GFA potential and build cost before you commit to due diligence.
Find smart →Design & build firmsQuote smart
Turn an enquiry into a costed, rendered proposal the same afternoon.
Quote smart →ArchitectsEstimate smart
Give clients a feasibility envelope and rough order of cost before fee proposal.
Estimate smart →Interior designersImpress smart
Walk into the pitch with floor plans and a massing render already in hand.
Impress smart →Home buyersBuy smart
Know the rebuild potential and cost of a plot before you sign the option.
Buy smart →Smartbuild.land
See what your plot can become.
No consultant, no week-long wait. Drop an address and watch the study build itself.
Get started →