Quote the same day
the enquiry lands.
A homeowner emails asking what you'd charge to rebuild. Instead of a site visit and a week's wait, send back a render, floor plans and a costed range that afternoon — and book the consultation while you're still top of mind.
First response
Reply with a picture, not a price list.
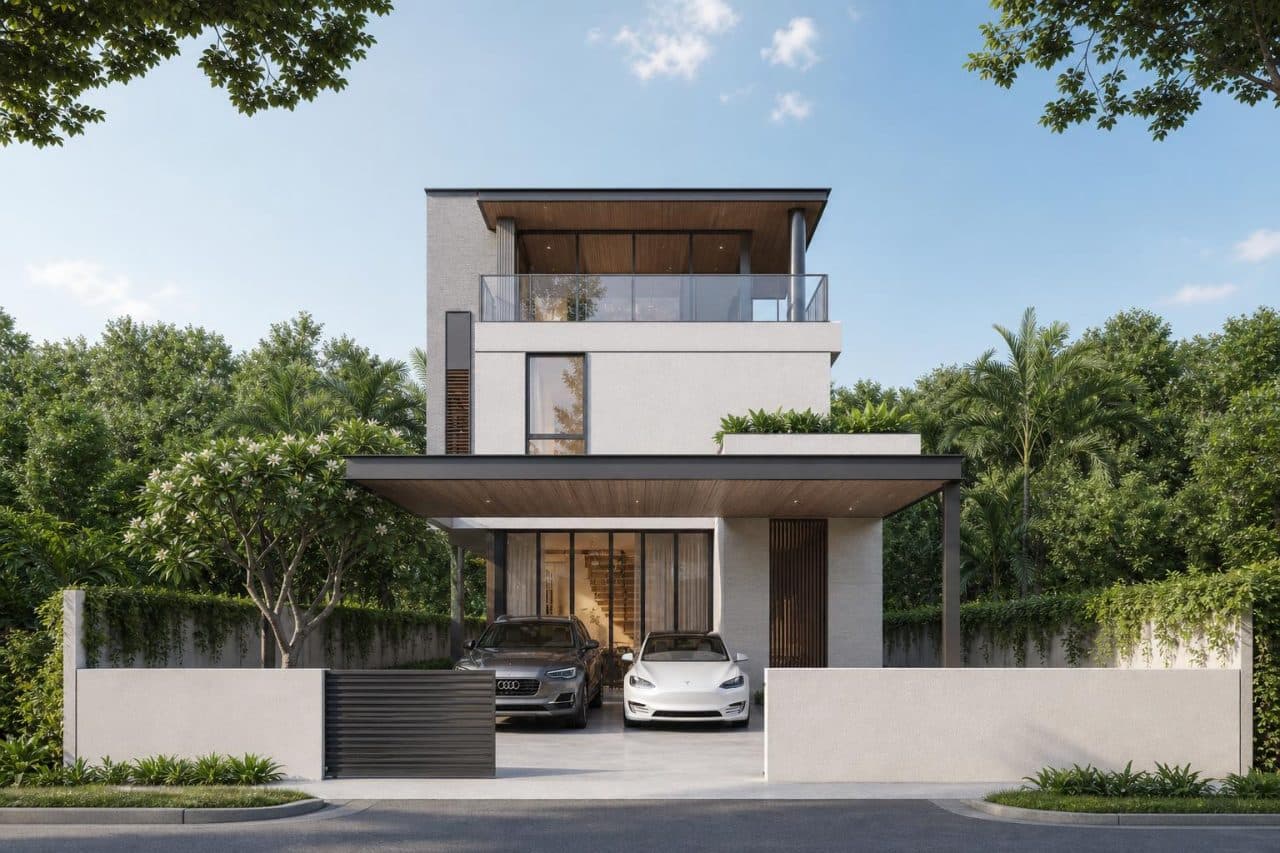
Generate a massing and render from the client's address so your first reply already shows them their future home — not a rate card.
Scoping
A cost range that protects your margin.
Line-item estimates with low/high bands, fees, contingency and GST give you a defensible starting number — and a frame for the upsell conversation.

Hand-off
Plans your team can start from.
Schematic floor plans per storey give your designers a head start instead of a blank page when the project converts.
“Feasibility decks that used to take a week now take a coffee break. We quote while the client is still excited.”
Questions
Can I put my own rates into the estimate?
The estimate uses benchmarked Singapore rates by default. You can adjust finish levels; custom rate cards are on the roadmap.
Will the plans be construction-ready?
No — they're schematic, intended to scope and sell the job. Detailed design and submission drawings come after.
Can I brand the export?
Yes. Add your logo and details so every proposal looks like it came from your studio.